AI visual inspection uses cameras and trained vision models to check every part on a production line for defects such as scratches, cracks, dents or missing components, and to pass, reject or flag each part in milliseconds. It earns its place where defects vary in appearance and fixed rules break down.
The case rests on what human inspection can and cannot do. In a study of precision-manufactured parts published in Human Factors, trained inspectors correctly rejected 85% of defective items, but also rejected 35% of acceptable ones. The author concluded that the hit rate was not far above the industry average of 80%, and came at the cost of a scrap rate not typically seen in visual inspection. McKinsey’s analysis of industrial AI estimated that AI-based visual inspection may increase defect detection rates by up to 90% compared with human inspection.
Those numbers describe potential, not a guarantee. This guide covers where manual inspection runs out, the three technical approaches and when each fits, what an inspection station is made of, the data you need, the metrics that matter, the main vendors, and how to pilot it on one station in four weeks.
Where Manual Inspection Runs Out
Human inspectors are flexible and good at judging unfamiliar defects, which is why they remain the benchmark. Their limits are consistency and endurance. Attention drops over a shift, two inspectors judge the same borderline part differently, and line speeds keep rising while the time available to look at each part keeps falling. The result shows up in two costs that pull in opposite directions: escapes, where defective parts reach customers and come back as complaints, returns or recalls; and overkill, where good parts are scrapped or reworked because an inspector played safe.
The study above illustrates the second cost precisely. A 35% false reject rate means more than a third of good parts were pulled from the line, a cost that rarely appears in a quality report because it is hidden in re-inspection, rework time and scrap.
Manufacturers are moving, but most are early. In Deloitte’s 2025 survey of 600 manufacturing executives, 29% said they were using AI or machine learning at the facility or network level, and smart manufacturing adopters reported improvements of up to 20% in production output. Inspection is a natural first application, because the value of each caught defect is easy to measure.
Three Ways To Automate Inspection, And When Each Fits
“AI visual inspection” covers three different techniques. Choosing the right one for each defect type matters more than choosing a vendor.
| Approach | How it works | Best for | Data needed | Watch out for |
|---|---|---|---|---|
| Rule-based machine vision | Measures edges, distances and presence against fixed tolerances | Dimensions, presence or absence, labels, barcodes and text | A few reference images and the tolerances | Breaks when parts, lighting or backgrounds vary |
| Supervised deep learning | Learns from labelled examples of each defect type | Cosmetic defects with known classes, such as scratches, dents and stains | Labelled images of good parts and of each defect type | Rare defects with few examples |
| Anomaly detection | Learns what a good part looks like and flags anything different | Rare or unpredictable defects | Mostly images of good parts | Flags harmless variation until tuned |
| Hybrid | Rules for measurement, learned models for appearance | Most real production lines | Both of the above | More integration work |
Anomaly detection deserves particular attention because it fits the reality of a well-run line, where good parts are plentiful and defects are rare. The standard research benchmark for the technique, the MVTec Anomaly Detection dataset, contains 5,354 high-resolution images across 15 object and texture categories, with training sets made up only of defect-free images. The model never needs to see a defect to learn to flag one.
In practice most lines end up hybrid: rules where the requirement is a measurement, supervised models for the defect classes the quality team already knows, and anomaly detection as a safety net for everything else.
Anatomy Of An AI inspection station
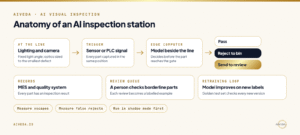
Lighting: Decides more outcomes than the model does. A scratch that is invisible under diffuse light can be obvious under low-angle light, and reflections on polished metal can hide defects completely. Fix the lighting before training anything.
Camera and optics: Must resolve the smallest defect that matters at the distance and speed of the line.
The trigger: Usually a sensor or a signal from the PLC, tells the camera when a part is in position, so every image shows the part the same way.
The edge computer: Runs the model beside the line, because a decision that must arrive before the part reaches the reject gate cannot wait for a round trip to a distant data centre. The decision goes three ways: pass, reject to a bin, or send to a person for review.
The records: Go to your MES or quality system, so every part has an inspection result. And the review queue: Is the loop that keeps the system accurate: every part a person reviews becomes a labelled example for the next round of training.
The Data You Need Before You Start
Data work is where most inspection projects are won or lost, and it starts with people rather than images.
- A defect catalogue from your quality team: Each defect type, its severity and its acceptance limit. Inspectors often disagree on borderline parts, and the model will learn the disagreement unless the catalogue settles it.
- Images of good parts across normal variation: Different batches, shifts, suppliers and machine settings. A model trained only on one batch will flag the next batch as defective.
- Images of each known defect type: Labelled consistently. For defects that are too rare to collect in numbers, anomaly detection or carefully generated examples fill the gap.
- A golden test set: Labelled by your best inspectors and frozen, so every version of the model is measured against the same standard.
- Images from the real station: Training on images from a different camera, angle or lighting setup is the most common reason a model that worked in testing fails on the line.
Consistent labels matter more than many labels. A few hundred carefully agreed examples often beat thousands of inconsistent ones.
Measure Escapes and False Rejects, Not Accuracy
A single accuracy figure hides the trade-off that matters. A model can score 99% accuracy on a line where 1% of parts are defective simply by passing everything. Measure the two errors separately, along with the operational numbers that decide whether the station keeps pace.
| Metric | What it means | Why it matters |
|---|---|---|
| Escape rate | Defective parts the system passed | Customer complaints, returns and recalls |
| False reject rate | Good parts the system rejected | Scrap, rework and wasted capacity |
| Review rate | Parts sent to a person | Labour cost and line flow |
| Decision time per part | Time from trigger to decision | Whether the station keeps up with the line |
| Coverage | Share of production time the station inspected | Gaps during changeovers or faults |
Set thresholds by defect severity. For critical defects, aim for no escapes and accept more parts going to review. For cosmetic defects, balance escapes against false rejects according to what each costs you. Then compare everything with your current manual baseline, measured on the same parts.
See LIRA Vision
Vision AI at the edge for inspection, counting and safety, deployed inside your environment and connected to the systems you already run.
Build, Buy or Both: The Main Options Compared
The market ranges from smart cameras that do one check very well to platforms for training your own models. Here is how the main options compare, including where we fit.
Table: AI visual inspection options
| Vendor | Type | Where it fits |
|---|---|---|
| Cognex | Smart cameras and deep learning software | Established lines, often through a system integrator |
| Keyence | AI vision sensors and vision systems | Fast presence and appearance checks at a single point |
| Siemens (Inspekto) | Plug-and-play AI inspection, acquired by Siemens | Quick setup on individual stations |
| Landing AI (LandingLens) | Platform for training vision models | Teams that want to train and manage models themselves |
| MVTec (HALCON) | Machine vision software library with deep learning | Integrators and in-house vision engineers |
| Zebra (Aurora, formerly Matrox Imaging) | Machine vision software and hardware | Integrators building custom stations |
| Jidoka Technologies | AI vision inspection solutions, India | Indian manufacturers wanting a turnkey system |
| AWS Lookout for Vision | Cloud service, discontinued | Support ended on 31 October 2025; a reminder to keep your data and models portable |
| AIVeda (LIRA Vision) | Private deployment at the edge with custom models | When footage and models must stay in your environment and connect to MES, ERP and quality systems |
The right choice depends on how many stations you have, how varied your defects are and whether you have vision engineers in-house. A single high-speed presence check is often best served by a smart camera. A plant with many product variants, rare defects and a requirement to keep images and models inside its own network is where a private deployment with custom models earns its place. Whatever you choose, make sure you can export your labelled images and trained models, so a vendor’s product decision never strands your work.
A Four-Week Pilot On One Station
Start with one station, one product family and the defects that cost you most.
- Week 1: agree the defect catalogue and severity thresholds, check the lighting and camera at the station, freeze the golden test set and measure the manual baseline.
- Week 2: train a first model on images from the station and run it in shadow mode beside the inspectors, without rejecting parts.
- Week 3: fix the failure cases, tune lighting and thresholds, and measure escapes, false rejects and decision time.
- Week 4: decide, with measured results against the baseline, the hardware needed per station and the cost to run.
Shadow mode is the important detail: the system runs alongside your inspectors without touching production until the numbers justify it. Our four-week proof of concept playbook covers how to set the metric and write the decision memo. Inspection stations also see safety lapses, and the same cameras and edge servers can run PPE detection. After go-live, plan for drift: new suppliers, new materials and worn tooling all change how parts look, which is why monitoring and retraining belong in the plan from day one. For the wider plant picture, see private AI for manufacturing.
Frequently Asked Questions
What is AI visual inspection?
AI visual inspection is the use of cameras and machine learning models to check products for defects automatically. The models learn what good and defective parts look like from images, and decide for each part whether to pass it, reject it or send it to a person for review.
How is AI visual inspection different from traditional machine vision?
Traditional machine vision applies fixed rules, such as measuring a dimension against a tolerance. AI visual inspection learns from examples, so it handles defects that vary in shape, size and appearance, where rules break down. Most lines use both: rules for measurements and AI for appearance.
How many images do you need to train an AI visual inspection model?
It depends on the approach and the variation in your parts. Anomaly detection learns mainly from images of good parts. Supervised models need labelled examples of each defect type, and consistent labels matter more than volume: a few hundred well-agreed examples often beat thousands of inconsistent ones.
Can AI visual inspection run on the edge?
Yes, and usually it should. Running the model on an edge computer beside the line keeps decisions fast enough to reject a part before it moves on, and keeps images inside the plant.
What accuracy can AI visual inspection achieve?
It depends on the defects, lighting and data, so measure it on your own parts. Track escape rate and false reject rate separately, and compare both with your manual baseline. McKinsey estimates AI-based inspection may increase defect detection rates by up to 90% compared with human inspection.
How long does it take to deploy AI visual inspection?
A focused pilot on one station takes about four weeks, including a period in shadow mode beside your inspectors. Rolling out to more stations then depends on how similar they are, since each new camera setup needs images from that station.
Pilot AI inspection on one station
Four weeks, your own parts, escape and false reject rates measured against your current baseline, and a written go / no-go at the end.